The short version
- A retrofitted 1960s home in south London maintained temperatures 10 degrees cooler than outside during a heatwave using Passivhaus principles rather than air conditioning.
- The renovation cost approximately £80,000 over ten years, with windows representing the largest expense and airtightness measures being among the cheapest interventions.
- While the retrofit reduced energy demand by 88%, it remains vulnerable to extreme nighttime heat, potentially requiring temporary mechanical cooling if outdoor temperatures do not drop.
With the United Kingdom experiencing what is projected to be its hottest summer on record, more than half of homes in the country are already at risk of overheating. Projections indicate that without adaptation, this figure could rise to 92% by 2050 as climate change accelerates. Amidst widespread challenges in maintaining indoor comfort, a specific case study in south London illustrates how deep retrofitting can mitigate heat gain without relying on air conditioning systems.
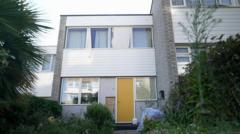
Marion Baeli, an architect and homeowner, has spent over a decade adapting her 1960s former council house to withstand rising temperatures. On a day when outdoor temperatures reached 35C, the interior of her home remained 10C cooler than the outside environment. Baeli compares the performance of her retrofitted property to a well-insulated flask, noting that sealing the structure against external elements is key to maintaining internal stability.
The renovation strategy was based on Passivhaus standards, an international building concept developed in Germany roughly 35 years ago. This approach focuses on creating an airtight envelope that minimizes energy consumption by up to 90% compared to typical houses. The goal is to keep indoor temperatures constant year-round, reducing the need for both heating and cooling interventions.
When Baeli’s family moved in ten years ago, the property suffered from poor insulation and draughty PVC double-glazed windows, leading to cold winters and overheated summers. The retrofit process began with the most disruptive structural work, including insulating shared walls, flooring, and the roof. A critical focus was eliminating thermal bridges, which are areas where heat transfers rapidly due to breaks in insulation.
In a second phase of renovations two years later, cavity brick walls were replaced with thinner, super-insulated timber-framed alternatives. New triple-glazed windows were installed to further slow heat transfer from the exterior. Because the house became highly airtight, a mechanical ventilation system was introduced to ensure continuous air freshness without compromising the thermal envelope.
The financial implications of such a project are significant. Baeli estimates the total cost of the work at around £80,000, excluding architectural fees. The windows alone accounted for £30,000 of that expenditure, while making the entire house airtight cost only £5,000. Unable to fund the project all at once, Baeli spread the costs over ten years, completing the work in stages.
The retrofit has yielded substantial energy savings, with demand dropping by 88% and annual bill reductions nearing £750. In winter, a single radiator is now sufficient to heat the four-bedroom home across three floors because heat loss is minimized. However, the Passivhaus Trust acknowledges that achieving this standard through retrofitting is expensive compared to incorporating these measures during initial construction.
Despite its effectiveness, the system has limitations. The house requires cooler air to begin with; if nighttime temperatures remain high, as occurred during a June heatwave when lows stayed at 27C, the interior temperature can stagnate at that level. Baeli notes that in such scenarios, temporary use of air conditioning might be necessary to lower the baseline temperature before the passive measures can maintain it.
Looking ahead, including Passivhaus features in new builds is considerably more cost-effective, adding only 2% to 5% to construction costs depending on the property type. As the Future Homes Standard comes into force in March, setting higher energy performance requirements for new homes in England, the contrast between new build efficiency and retrofit challenges becomes increasingly relevant for housing policy.
Baeli’s experience highlights a growing tension in climate adaptation: while passive design can significantly reduce reliance on mechanical cooling and lower long-term energy use, the high upfront costs and technical complexities of retrofitting older stock present barriers for many homeowners. As extreme heat events become more frequent, balancing affordability with resilience will remain a critical challenge.
Sources behind this briefing
Go to the original reporting
- BBC News↗How this 1960s ex-council house is managing to stay cool without air con