The short version
- The Petra Heights towers utilize three-meter stone slabs instead of traditional concrete or steel frames, reducing carbon emissions by approximately 30% compared to conventional methods.
- Architect Amin Taha and engineer Steve Webb aim to revive structural stone usage, arguing that raw quarry materials offer both aesthetic distinctiveness and environmental benefits over processed building supplies.
- The project faced significant hurdles including ownership changes, pandemic-related supply chain disruptions, and a switch from mass timber to concrete framing, which increased costs and required heavier stone supports.
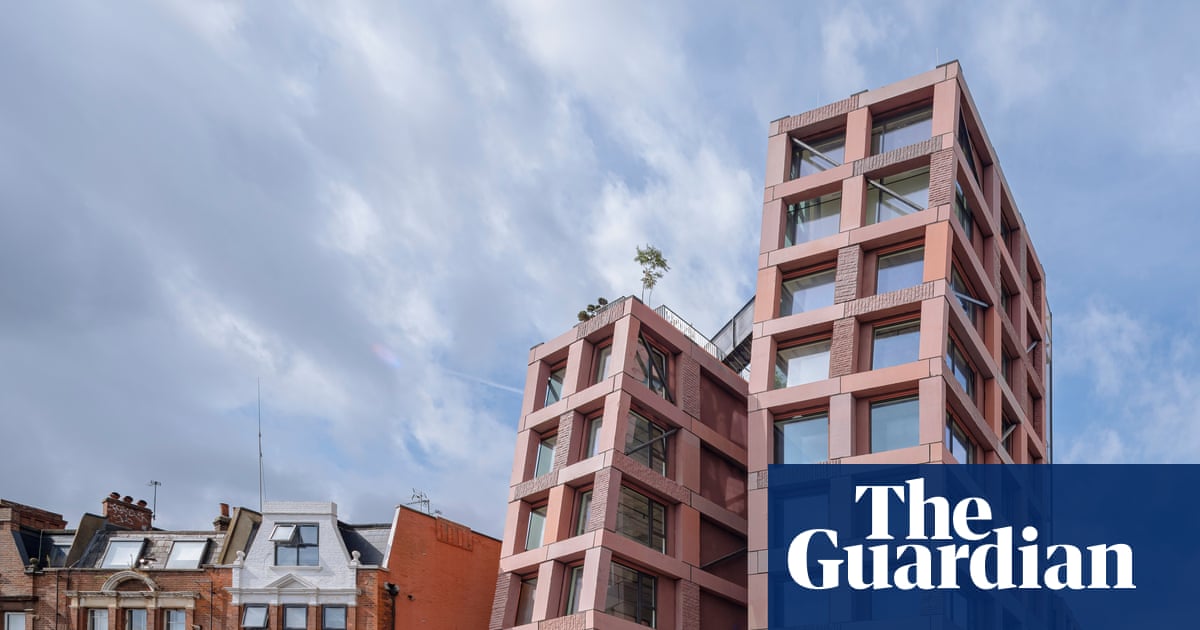
A distinctive cluster of residential towers has emerged above the Finchley Road Overground station in London, challenging conventional norms for urban high-rise construction. Known as Petra Heights, the development features facades composed of massive, rough-hewn slabs of pink basalt and grey larvikite. The structures resemble geological formations more than typical apartment blocks, with bulging stone elements that taper as they rise. This design serves a dual purpose: it creates an unmistakable landmark for commuters struggling to locate the station while demonstrating the viability of structural stone in modern eco-building.
The project represents a deliberate departure from the steel and concrete frameworks that dominate contemporary architecture. Architect Amin Taha and engineer Steve Webb have collaborated on this initiative to reintroduce solid stone as a primary load-bearing material, rather than merely using it for cladding. Each slab weighs approximately three tonnes and retains visible marks from drills and saws, reflecting a decision to use quarry materials in their raw state. This approach avoids the waste and expense associated with cutting stone into uniform, clean-cut blocks, allowing for a more organic aesthetic that varies depending on the natural characteristics of the rock.
Environmental considerations drove much of the material selection. Taha states that using structural stone resulted in roughly 30% lower carbon emissions compared to standard concrete or steel-framed buildings. The architects had originally intended to use cross-laminated timber for the internal frame, which would have reduced emissions by approximately 75%. However, economic pressures and client preferences led to a compromise. The final structure incorporates a concrete frame, which necessitated thicker stone elements to support the additional weight. Steel diagonals were also added in certain areas to provide necessary bracing, illustrating the practical constraints of implementing radical design concepts within current market conditions.
The development is part of a broader campaign by Taha and Webb to normalize the use of structural stone in construction. Their previous project, Clerkenwell Close, utilized rugged limestone chunks and received critical acclaim, including a shortlisting for the Stirling Prize in 2021. The duo has developed experimental techniques such as laminated vaults and stone beams, aiming to utilize pieces of rock that quarries often discard as waste. Webb’s firm has even prototyped slender pylons that leverage stone’s stiffness to minimize steel usage. Petra Heights serves as their largest proof of concept to date, testing the scalability of these methods in a multi-story residential context.
Construction of the towers was not without significant challenges. The site changed hands three times before development began, with each transition diluting the original design ambitions as developers sought to capitalize on rising land values. The pandemic further complicated matters by disrupting supply chains. When construction paused, the lower floors had already been erected using Sicilian basalt. Upon resumption, the remaining floors were built with Norwegian larvikite due to availability issues. To maintain visual coherence, both stone types were treated with a reddish wash, creating an antique appearance that blends the different geological origins into a unified facade.
The architectural details emphasize the tactile quality of the materials. The three towers are connected by a central lift and stair core, with a bridge linking them at upper levels. Notably, the lift shaft itself is constructed from stone slabs, a first in building technology. These slabs were assembled on-site, reaching full height in a single day. The open stairway, wrapped in steel mesh, leads to a communal roof garden designed to integrate vegetation into the structure. Over time, foliage is expected to climb the facades, enhancing the resemblance to ancient ruins and softening the rugged stone surfaces.
The decision to prioritize structural stone reflects a growing interest in reducing the embodied carbon of new buildings. While concrete remains ubiquitous due to its cost-effectiveness and versatility, its environmental impact is increasingly scrutinized. Stone, being a natural material that requires minimal processing, offers a lower-carbon alternative. However, the Petra Heights project highlights the difficulties in transitioning from theory to practice. The switch from timber to concrete framing demonstrates how economic realities can limit the extent of sustainable design choices, even when the primary structural material is environmentally favorable.
As the building nears completion, it stands as a test case for future developments. If successful, it could encourage wider adoption of structural stone in urban environments where space is limited and environmental regulations are tightening. The project’s visibility near a major transport hub ensures that its impact will be observed by both professionals and the public. Whether this approach becomes a standard practice or remains an exceptional experiment depends on how well the building performs over time and whether other developers are willing to embrace similar risks.
The broader implications extend beyond London. The techniques developed for Petra Heights could be applied in other regions with access to suitable stone resources. By demonstrating that stone can be used structurally rather than just decoratively, Taha and Webb are challenging long-held assumptions about material efficiency. The project’s success may hinge on its ability to balance aesthetic innovation with practical livability, proving that eco-friendly design does not require sacrificing comfort or functionality.
Looking ahead, the integration of greenery into the stone facade will play a crucial role in the building’s environmental performance. Plants can help regulate temperature and improve air quality, complementing the low-carbon structure. The combination of natural materials and living systems represents a holistic approach to sustainable architecture. As urban centers worldwide seek ways to reduce their carbon footprints, projects like Petra Heights offer valuable insights into alternative construction methods that prioritize both ecological responsibility and architectural identity.
Sources behind this briefing
Go to the original reporting
- The Guardian US↗Yabba dabba doo! Could these bulging, Flintstones-style towers be the future of eco-building?